Design & Fabrication
E-Houses and Modular Buildings
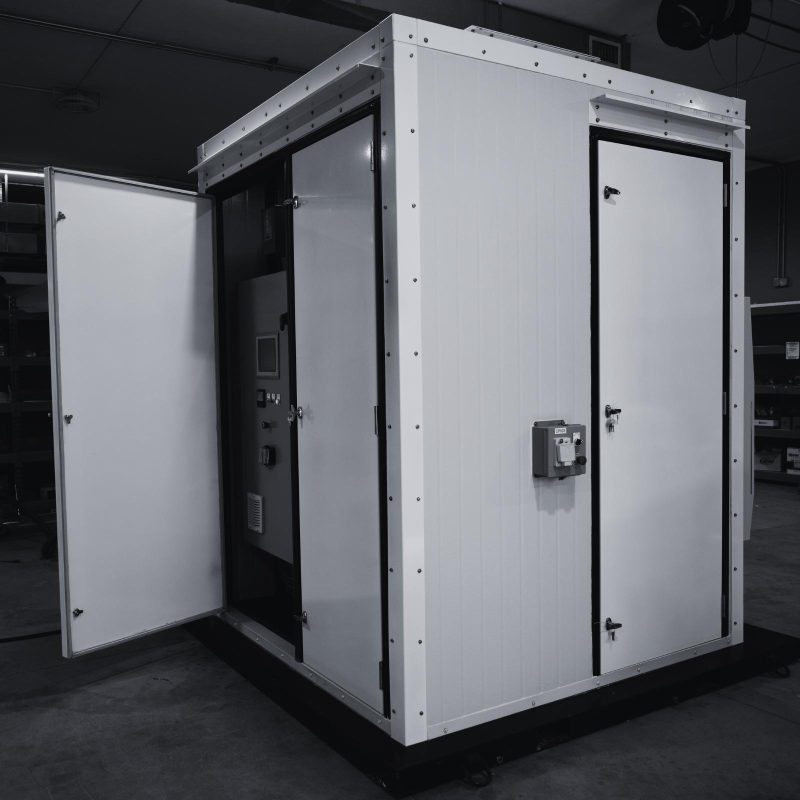
Bring electrical equipment, controls, structural fabrication, and project-specific building requirements together in custom E-Houses and modular buildings prepared for field installation.
Why Direct
E-Houses Built Around the Project
E-House projects get more complicated when the building and electrical scope are handled separately. Direct brings them together early so equipment layouts, access, cable routing, field connections, and installation needs stay coordinated through fabrication and assembly, helping the finished building arrive ready for installation.
- Structural and Electrical Scope Coordinated Early
- Built Around Equipment Access and Serviceability
- Designed for Site and Transport Requirements
- Electrical and Building Systems Planned Together
Our Capabilities
Designed Around the Equipment
From modular and prefabricated electrical buildings to substation control houses and custom enclosures, Direct develops each structure around the equipment, access, and field connections it supports.
Building Layout and Structural Fabrication
Equipment dimensions, access, and service requirements shape the building layout from the start. Framing, doors, lifting points, wall penetrations, working clearances, and transport requirements are then coordinated around the finished structure and installation plan.
Electrical Equipment and Controls Fit-Out
Electrical equipment is positioned and integrated within the structure before delivery. Switchgear, MCCs, control panels, VFDs, and automation hardware are coordinated with cable entry, working clearances, service access, and the overall electrical system design.
Cable Routing and Building Systems
Building systems are planned around how the electrical equipment needs to connect, operate, and be maintained. Cable tray, conduit, grounding, lighting, receptacles, and HVAC provisions are coordinated to support field terminations and equipment access.
Factory Integration and Deployment Preparation
Before shipment, the structure, electrical equipment, controls, and supporting systems are brought together for final coordination. Equipment placement, labeling, drawings, lifting requirements, and field connections are reviewed to prepare the building for transport and site installation.
Protect and Organize Critical Equipment
Electrical and control equipment needs more than a place to sit. An E-House creates a dedicated environment where protection, access, maintenance, and supporting systems are planned together around the equipment and its operating needs.
Protect Critical Equipment
A purpose-built enclosure helps protect electrical and control systems from weather, dust, temperature changes, and harsh site conditions.
Improve Service Access
Equipment layout and working space are planned around maintenance needs, making systems easier to inspect, troubleshoot, and service.
Centralize Electrical Infrastructure
Power distribution, controls, cable routing, and supporting systems are organized in one dedicated electrical environment.
Built With Proven Industrial Brands


Connect With Direct
Planning an E-House or Modular Building?
Share your equipment layout, electrical requirements, or site constraints, and we can help turn those details into a buildable E-House or modular building.
Contact Our Team
(866) 583-3377
Direct Design & Fabrication
1305 Lew Ross Road, Council Bluffs, IA 51501
Email Our Team
info@directcompanies.com
Tell Us About Your Project
Ready to Move Forward
Build the E-House Around Your Project
If you’re comparing E-House manufacturers, Direct can build around your equipment, access requirements, and operating conditions to create a dedicated space for power and controls.